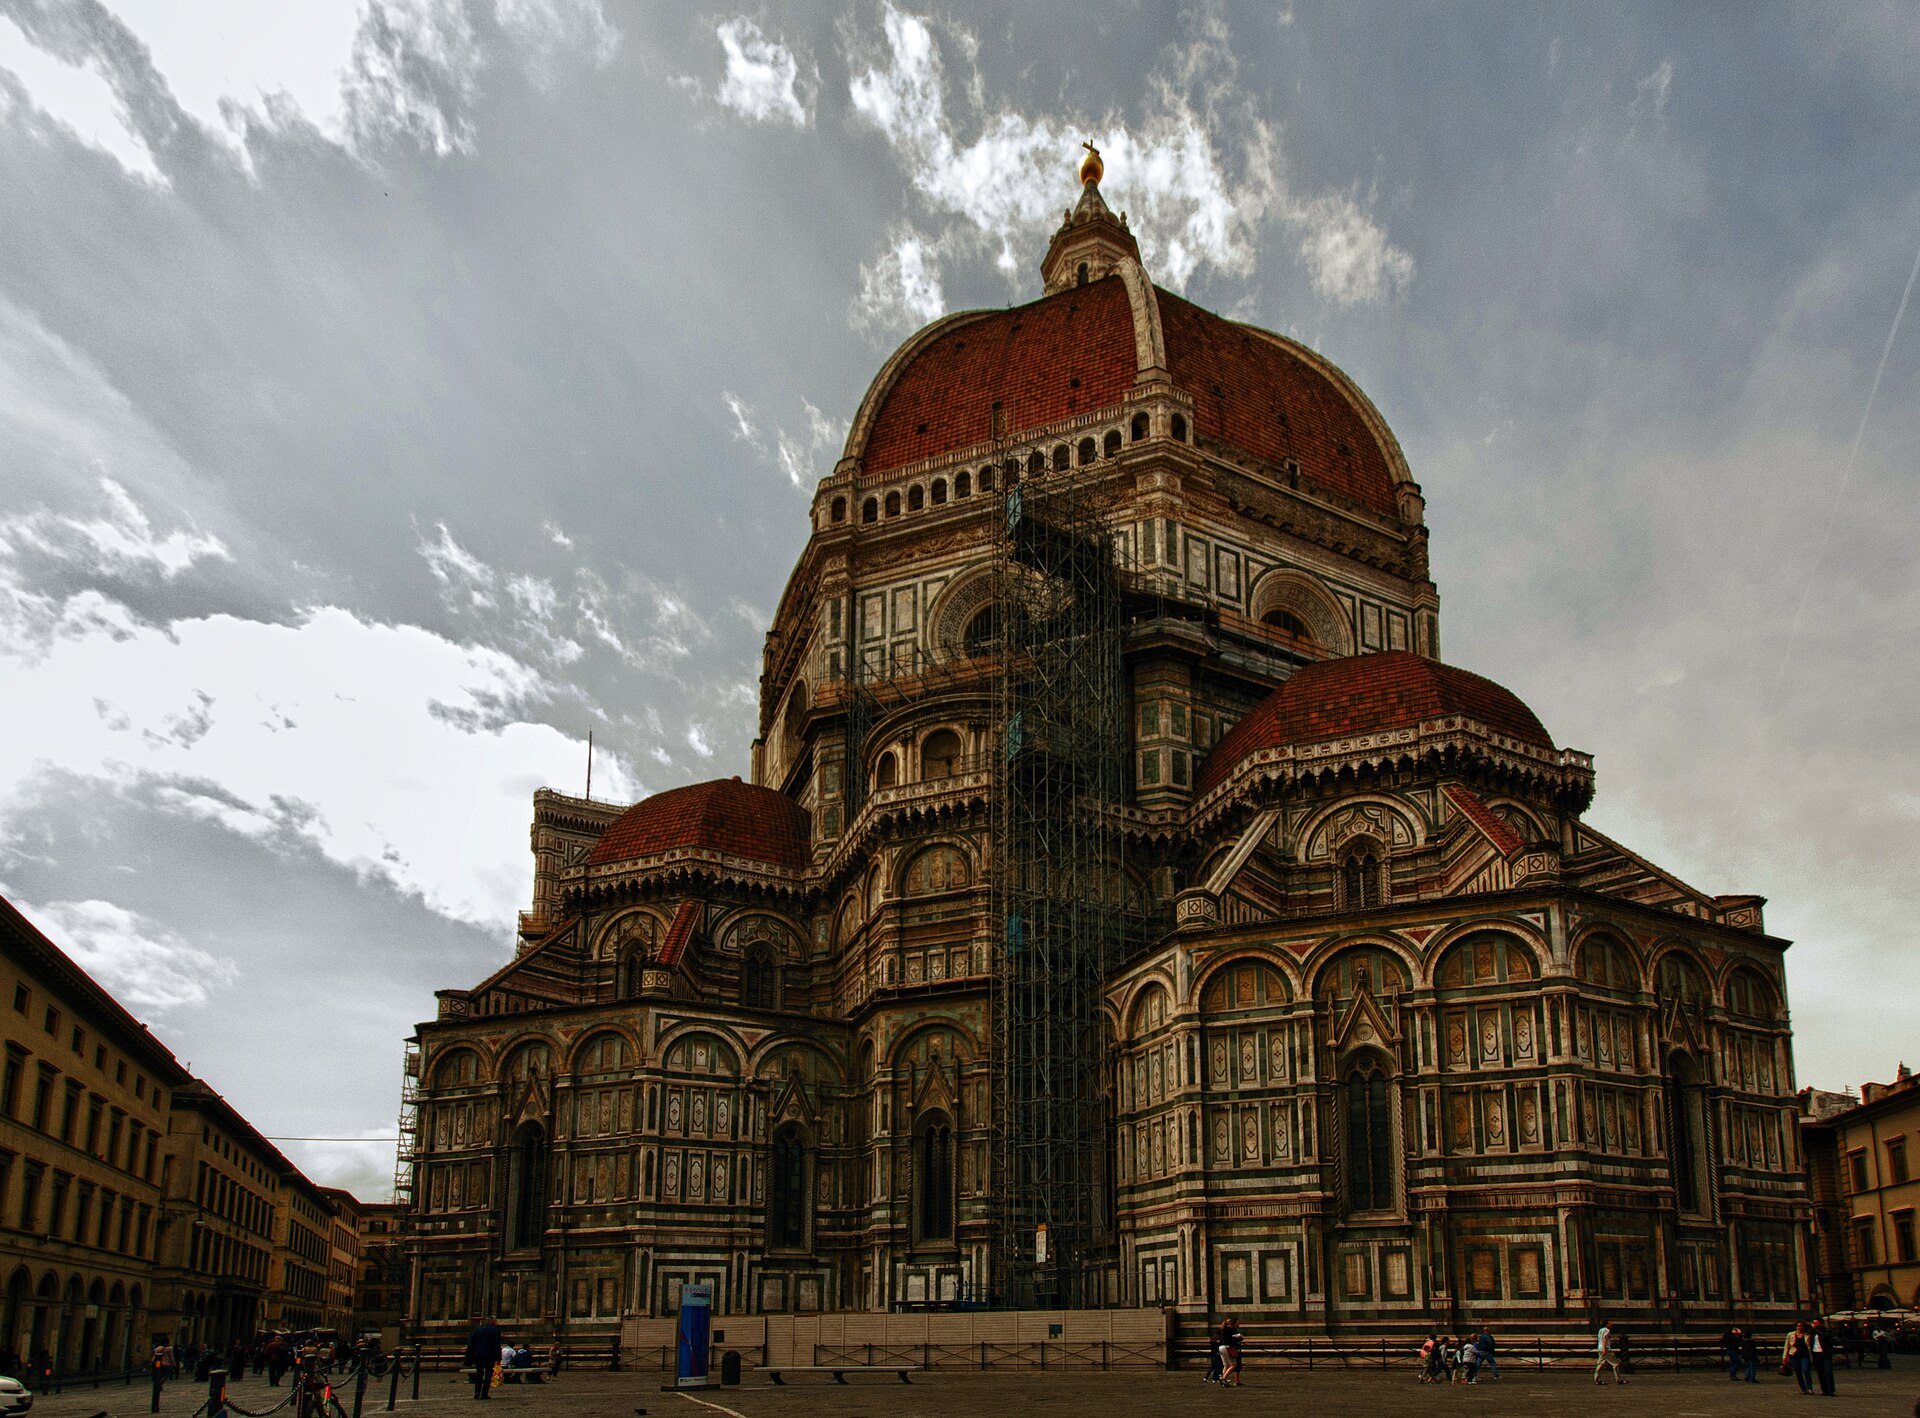
In 1367, the master masons of Florence Cathedral approved a wooden model by Neri di Fioravanti that committed the building to a dome nobody yet knew how to construct. The design called for an octagonal vault spanning roughly 44 metres, rising from a drum already under construction, with no flying buttresses to brace it — those belonged to the Gothic architecture of French and German cathedrals, and Florence wanted no part of them. For half a century the crossing of Santa Maria del Fiore stood open to the sky, a vast unroofed octagon at the heart of the city, while the Opera del Duomo, the board that ran the cathedral works, waited for someone to explain how a dome that size could be raised without timber centering to support it as it dried.
Wood was the obvious problem. A vault this size would ordinarily need a temporary wooden framework, or centering, built up from the floor to hold the masonry in place until it set. No forest in Tuscany held trees long enough, and even if it had, the drum stood too high and too wide for scaffolding to reach across without support columns rising through the middle of the nave. In 1418 the Opera announced a public competition for solutions and offered a prize of 200 gold florins. A goldsmith and clockmaker named Filippo Brunelleschi, who had spent years in Rome studying the ruins of the Pantheon, entered with a plan that dispensed with centering altogether.
The judges did not trust him. Brunelleschi refused to disclose his full method, reportedly for fear it would be stolen, and in 1420 the Opera hedged by appointing him jointly with Lorenzo Ghiberti, the sculptor already at work on the Baptistery doors, at equal salary. Ghiberti drew his pay for years while contributing little to the engineering; Brunelleschi, by most surviving accounts, ran the site. Work on the dome itself began in earnest in 1420 and continued for sixteen years.
Building upward with nothing underneath
Brunelleschi’s solution combined several ideas rather than one masterstroke. Bricks were laid in a herringbone pattern — spinapesce in Italian, meaning fishbone — in which vertical bricks were set at intervals within the horizontal courses to lock each ring of masonry to the ribs and stop it sliding inward before the mortar cured. Four horizontal rings of sandstone blocks, cut and joined like the sleepers and rails of a track, were embedded within the thickness of the shell at intervals up its height, banding it the way a cooper bands a barrel. Together these let each course of brick support itself and the ring below it, so that the dome, in effect, built itself upward course by course.
The structure Brunelleschi built is a double shell, not a single vault: an inner dome that carries most of the load, and a lighter outer dome, separated by an air gap and connected by twenty-four ribs, that sheds rain and snow and gives the exterior its steep, pointed profile. The gap between the shells contains the stone staircase — 463 steps in total — that visitors still climb today to reach the base of the lantern.
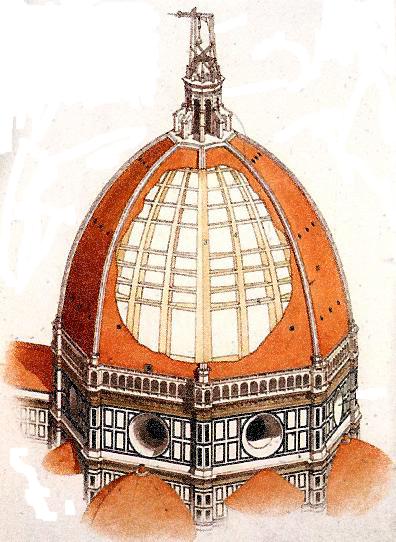
Raising the material was its own engineering problem. Brunelleschi designed an ox-driven hoist with a reversing gear that let a single team of oxen, walking in a circle at ground level, lift loads up and lower empty baskets down without being unharnessed and turned around — a three-speed mechanism controlled by a rope-and-clutch system operated from the working platform far above. He also patented, in 1421, a boat with hoisting gear built to haul marble up the Arno river to Florence more cheaply than existing barges; the Florentine Republic granted him a three-year exclusive right to build and use it, one of the earliest documented patents in European history, though the vessel itself, nicknamed Il Badalone, apparently sank on its first or an early voyage.
A lantern he did not live to see finished
Brunelleschi died in 1446, by which point the dome itself was structurally complete but still lacked its crowning lantern, the marble structure at the apex that anchors the ribs and adds weight to counteract outward thrust. He had won a second competition in 1436 for the lantern’s design, again beating Ghiberti, but construction dragged on after his death under his friend and collaborator Michelozzo and others, reaching completion only in 1461. With the lantern in place the structure rises 114.5 metres above the cathedral floor. A gilded copper ball by Andrea del Verrocchio, installed in 1471, was later struck by lightning and replaced; the version now in place dates from the early seventeenth century.
The dome remains, by most measures, the largest masonry vault ever built, and it was raised without a single centering timber — an achievement that had no real precedent and, because Brunelleschi left no comprehensive treatise, no exact successor either. Later domes, including Michelangelo’s for St Peter’s in Rome, drew on what could be observed and inferred from Florence rather than from any written instructions.
What the cracks have shown for six centuries
The dome has been watched for signs of movement since at least the eighteenth century, when engineers first recorded the network of cracks that run through both shells, largely following the meridian ribs. Modern instrumentation dates to the 1950s, when the Opera and the University of Florence installed some of the first electronic monitoring on a historic building anywhere in Italy, tracking the slow, largely seasonal opening and closing of these fissures as the structure expands and contracts with temperature.
That monitoring continues. In 2024 the Opera di Santa Maria del Fiore began installing an upgraded sensor network, developed with the University of Florence and funded in part through Italy’s national recovery plan, to measure deformation, displacement and vibration with greater precision than the existing system, with the new equipment due to be fully operational by the end of 2025. Engineers involved in the project have described the aim as refining data on a structure whose cracks have been present and essentially stable for centuries, rather than responding to any new sign of danger.
What stands in Florence today
The dome remains open to visitors willing to climb the stairway between its two shells, emerging onto a walkway at the base of the lantern with a view across the terracotta roofs of Florence to the hills beyond. Access is by timed, pre-booked ticket through the Opera di Santa Maria del Fiore, whose Grande Museo del Duomo houses tools, models and sculptures connected to the cathedral’s six centuries of construction. The herringbone brickwork that let Brunelleschi build without scaffolding is visible from inside the climb, close enough to touch, largely unchanged since the 1430s.
Lead image: Filippo Brunelleschi, dome of Santa Maria del Fiore, 1420–1436. Florence.