Andrea Palladio was not born Andrea Palladio. He was baptised Andrea di Pietro della Gondola in Padua in 1508, the son of a miller, and trained as a stonemason before moving to Vicenza in his twenties to work in a guild workshop cutting monuments and altars. His transformation began around 1538, when the humanist scholar and nobleman Gian Giorgio Trissino took him on as a protégé, educated him in classical Latin literature and architectural theory, and gave him a new name drawn from Pallas Athene and a character in one of Trissino’s own poems. The mason became, within a decade, the most sought-after architect in the Veneto.
Trissino’s patronage mattered because it opened doors that skill alone would not have. He brought his protégé to Rome to study the ruins directly, measuring and drawing the Pantheon, the Baths of Diocletian and other classical remains with an attention to proportion that would define Palladio’s mature work. By the 1540s Palladio was designing palazzi for Vicenza’s elite and, increasingly, villas for the landowners of the surrounding countryside — patrician families who had begun shifting investment from Venice’s maritime trade into agricultural estates on the mainland, known as the terraferma.
Those villas were not follies. Palladio designed roughly two dozen of them across the plains and hills of the Veneto between the 1540s and his death in 1580, and nearly all combined a residence with a working farm. Long, low service wings called barchesse — covered arcades or porticoed ranges — flanked the main house and sheltered grain stores, stables, wine presses and farm equipment, arranged so the owner’s family could oversee the estate’s operation from the central block while keeping its working parts visibly, and architecturally, subordinate.
A temple front for a house on a hill
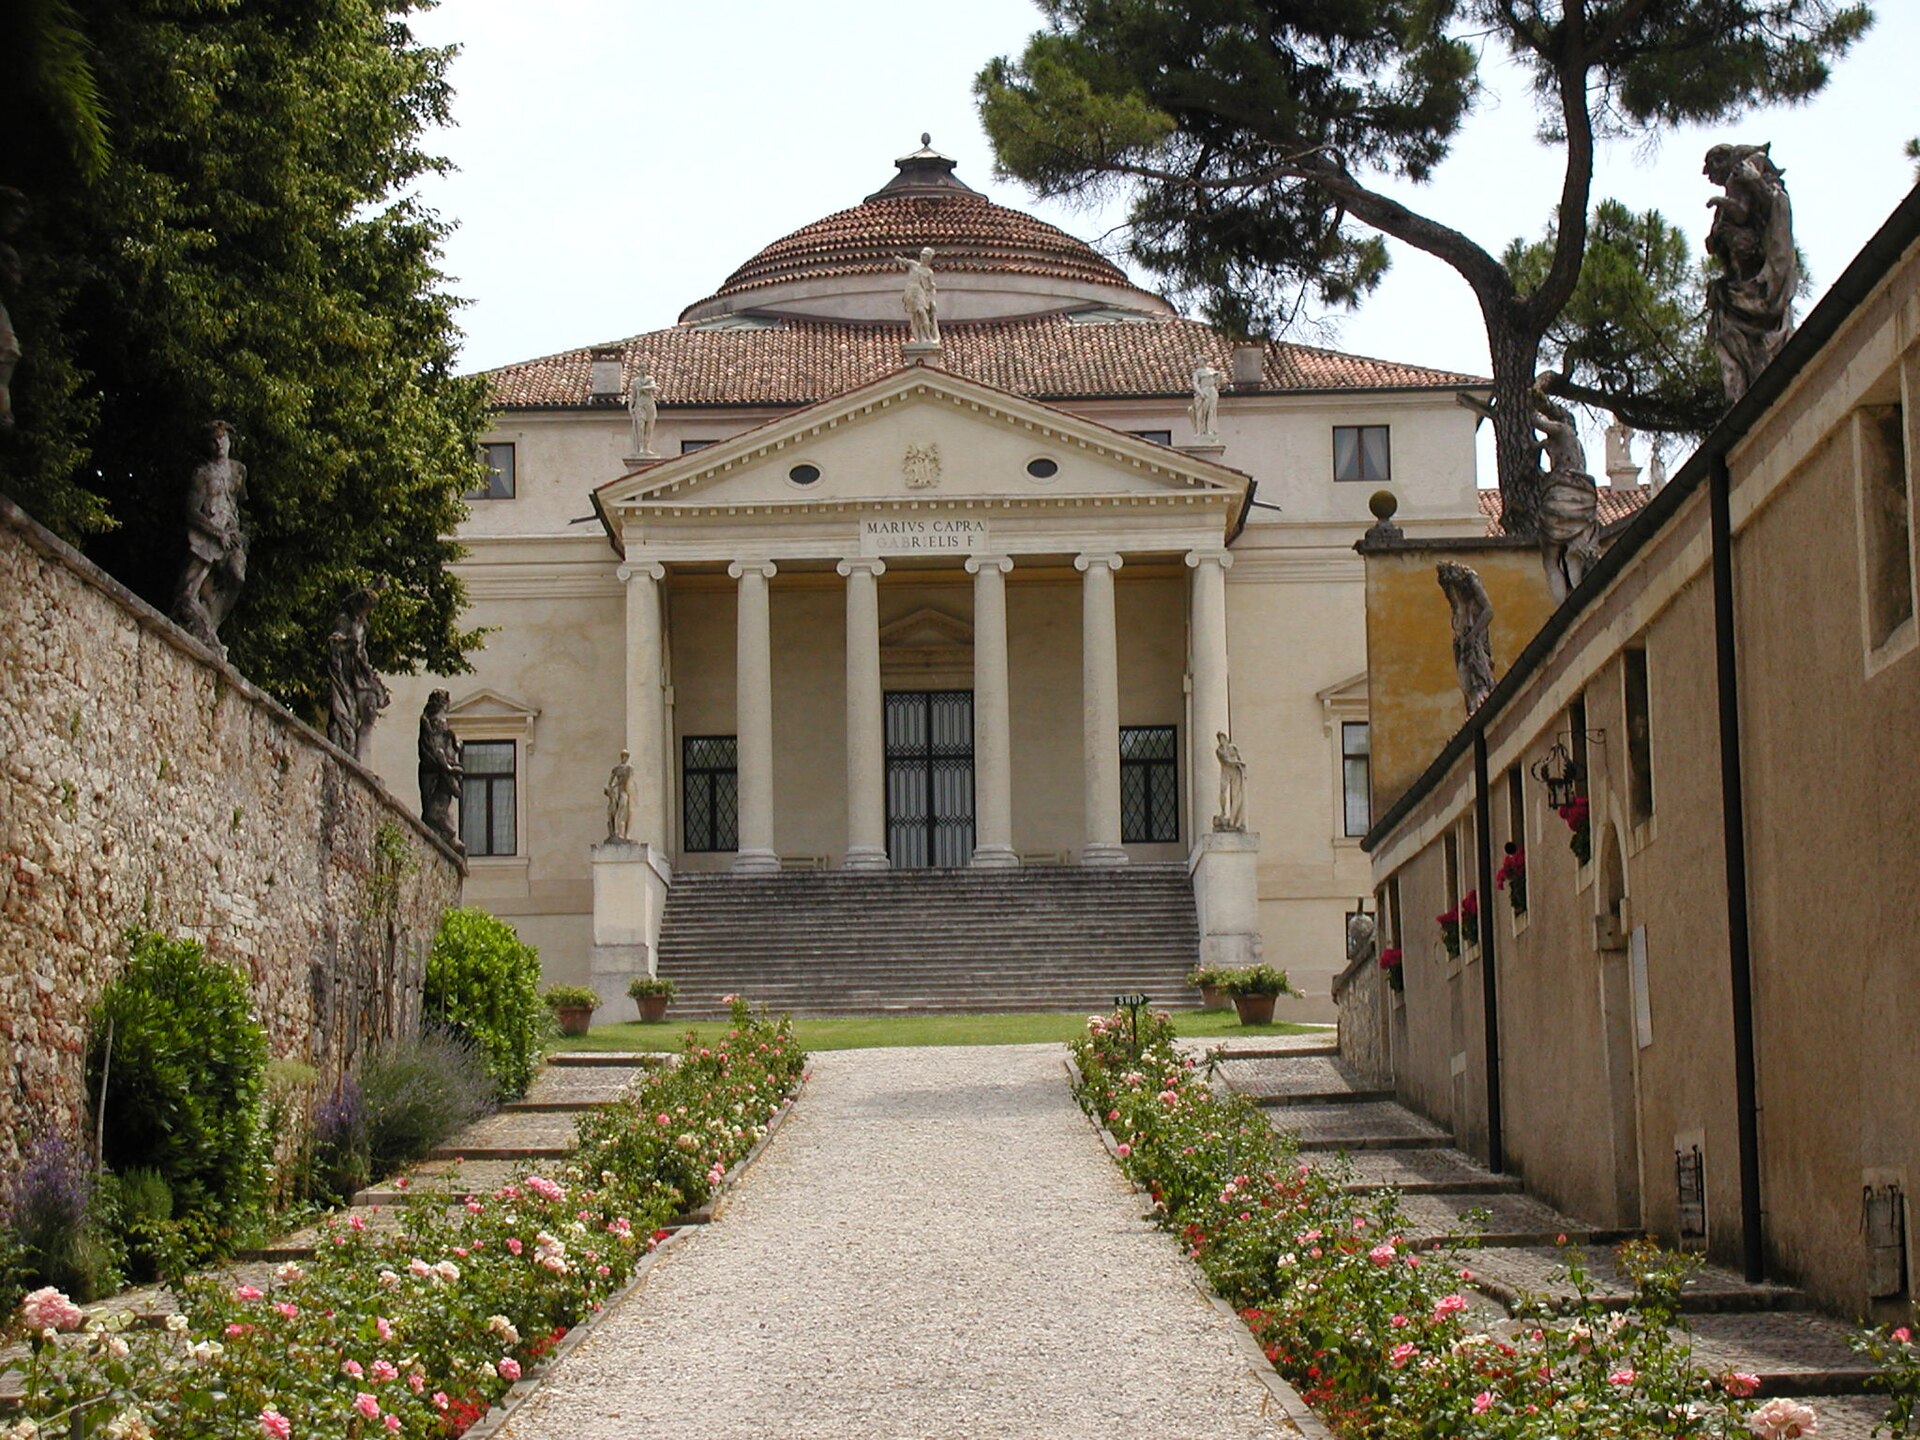
The most celebrated of these buildings breaks that rule. Villa Almerico Capra, known as La Rotonda, was commissioned around 1567 by Paolo Almerico, a papal official who had retired to Vicenza and wanted a house not for farming but for entertaining and taking in the view from a low hill just outside the city walls. Palladio gave it four identical facades, each fronted by a temple-style portico with six Ionic columns, arranged around a central circular hall lit from above. Palladio died in 1580 with the building unfinished; Paolo Almerico died the following decade, and it fell to the architect Vincenzo Scamozzi to complete the dome, which he redesigned as a lower, Pantheon-like structure with an oculus in place of Palladio’s original taller scheme. The Capra family, who bought the property in 1592, saw it finished by around 1605.
La Rotonda’s symmetry and its four-porticoed plan became the single most imitated formula in Western domestic architecture, but it was the exception among Palladio’s villas rather than the rule — most of his rural houses were working buildings first, and their porticoes faced only the entrance approach.
Where the harvest actually happened
Villa Barbaro at Maser, built for the brothers Daniele and Marcantonio Barbaro and largely complete by the early 1560s, shows the working model more clearly. A central residential block, frescoed inside by Paolo Veronese with illusionistic landscapes and painted doorways, sits between two curved colonnaded wings that step down the slope to working farm buildings at either end, so that the estate’s grain stores and dovecotes read as part of a single continuous composition rather than an afterthought. Villa Emo at Fanzolo, built for Leonardo Emo between the late 1550s and 1565, is plainer and more explicit still: a central house flanked by long colonnaded barchesse ending in dovecotes, sheltering grain stores and cellars under a single unbroken roofline so that farm work could continue under cover and in full view of the main house. Palladio’s own writing in the Quattro Libri justified this arrangement in practical terms, arguing that a well-run villa needed its master close enough to the fields and stores to see them managed properly, not shut away in a separate country retreat.
A book that outlived its author by centuries
Palladio’s influence spread less through his buildings, most of which stood in a modest provincial city few foreigners visited, than through his book. I quattro libri dell’architettura (The Four Books of Architecture), published in Venice in 1570, set out his theories of proportion, illustrated with woodcuts of his own villas, palazzi and church designs alongside reconstructions of ancient Roman buildings. It was written as a practical manual, with plans, elevations and measurements that a builder elsewhere in Europe could follow without ever seeing the originals.
The English architect Inigo Jones acquired a copy during his travels in Italy in the early seventeenth century, annotated it heavily, and brought its vocabulary back to London, where it shaped buildings such as the Queen’s House at Greenwich. A revival of interest among English architects in the early eighteenth century, sometimes called Palladianism, carried the book’s influence into countless British country houses. From there it crossed the Atlantic: Thomas Jefferson owned an edition of the Quattro Libri and drew on its plates when designing Monticello and the Rotunda at the University of Virginia, applying a Vicentine farmhouse grammar to a Virginia hillside two centuries and an ocean away from where it began.
A theatre finished after its architect had gone
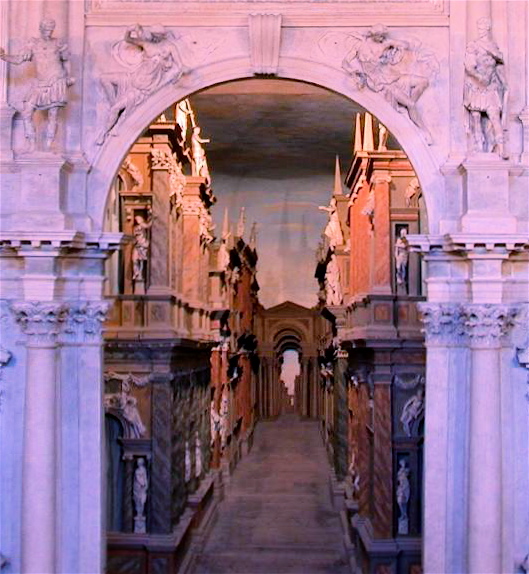
Palladio’s last major commission was the Teatro Olimpico in Vicenza, a covered theatre built for the city’s Accademia Olimpica beginning in February 1580. He died in August that year, six months into construction, having completed the seating and the outer structure but not the stage. His son Silla and then Scamozzi took over; Scamozzi’s contribution was the stage set itself, a permanent architectural backdrop of seven streets in false perspective, built of wood and stucco to look as if they receded for hundreds of metres though the deepest of them runs back only a few. The theatre, now cared for by the Teatro Olimpico foundation, opened on 3 March 1585 with a performance of Sophocles’ Oedipus Rex, and Scamozzi’s streets, remarkably, still stand.
What UNESCO protects today
In 1994, UNESCO inscribed Vicenza’s historic centre, with the 23 buildings there attributed to Palladio, as a World Heritage Site. The listing was extended in 1996 to take in 21 further villas scattered across the Veneto countryside, and the site was renamed the City of Vicenza and the Palladian Villas of the Veneto, now covering 24 villas in total alongside the city buildings. Visitors today can walk the streets Palladio designed in Vicenza, climb the hill to La Rotonda, still privately owned but open for tours, and sit in the raked seats of the Teatro Olimpico to look down Scamozzi’s painted streets, the oldest surviving indoor theatre in Europe and the closest thing still standing to what a Renaissance audience actually saw.
Lead image: Andrea Palladio, Villa Almerico Capra (La Rotonda), begun c. 1567, completed c. 1605. Near Vicenza.